Factory-built homes, chosen from home.
Designed by award-winning architects, Liv·Connected's homes are built in a factory, from a family house to a tiny home on wheels. We designed and built the website where people find them, and a configurator to try each one in its own finishes.
- Tech
- Innovation
- Client

- Industry
- Modular housing
- Disciplines
- Web design and development, configurator, video
- Year
- 2023–2024
The challenge
Liv·Connected builds its homes as modules in a factory and sets them on site. Most buyers meet a Liv·Connected home long before there's one near them to visit, so the website has to let them walk around it, look inside and choose its materials.
- home models
- 2
- exterior combinations
- 64
- interior finishes
- 15
- square feet in the largest Conexus
- 2,500
From first look to move-in.
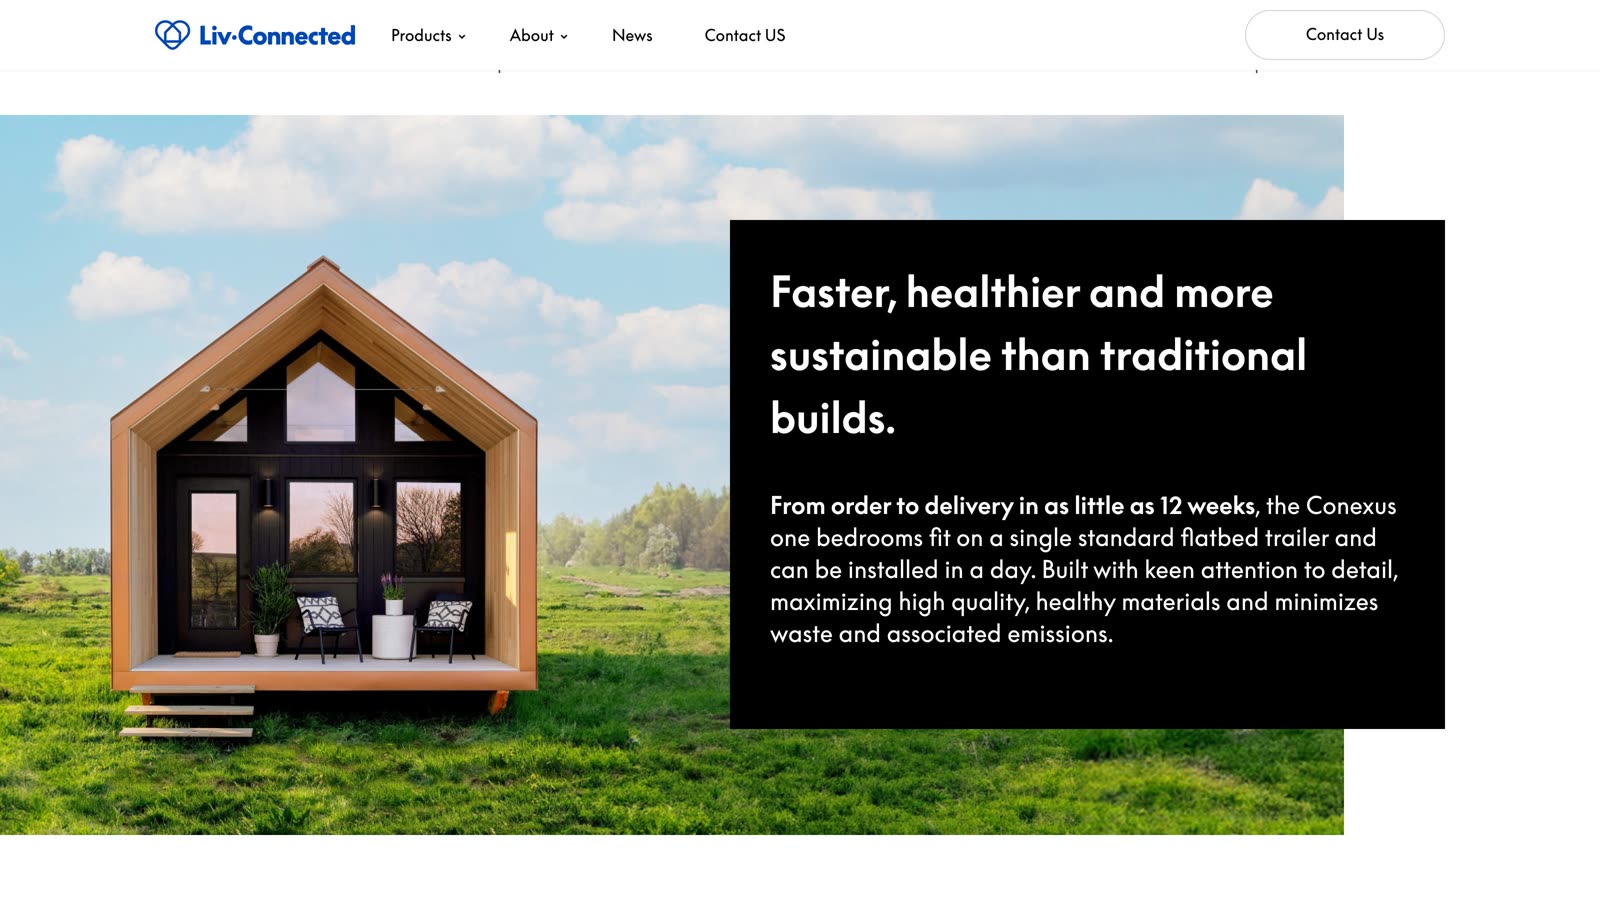
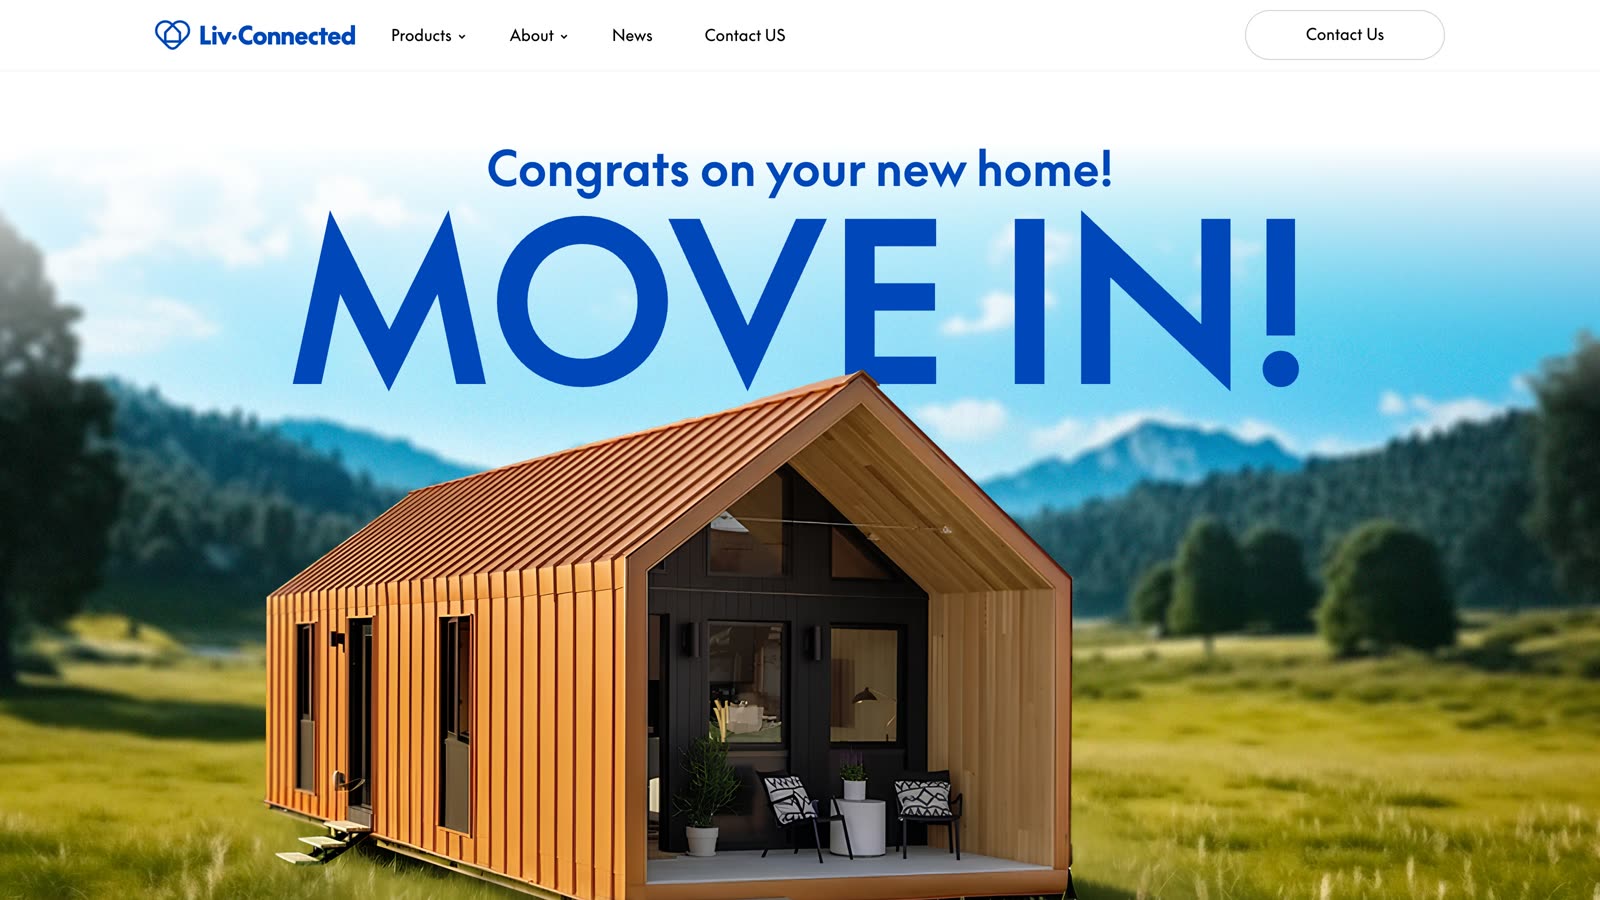
We designed the homepage as the whole decision in one scroll: three ways in, for buyers, developers and disaster relief; both models side by side with their plans and prices; and the four steps to moving in.
Next.js · Contentful
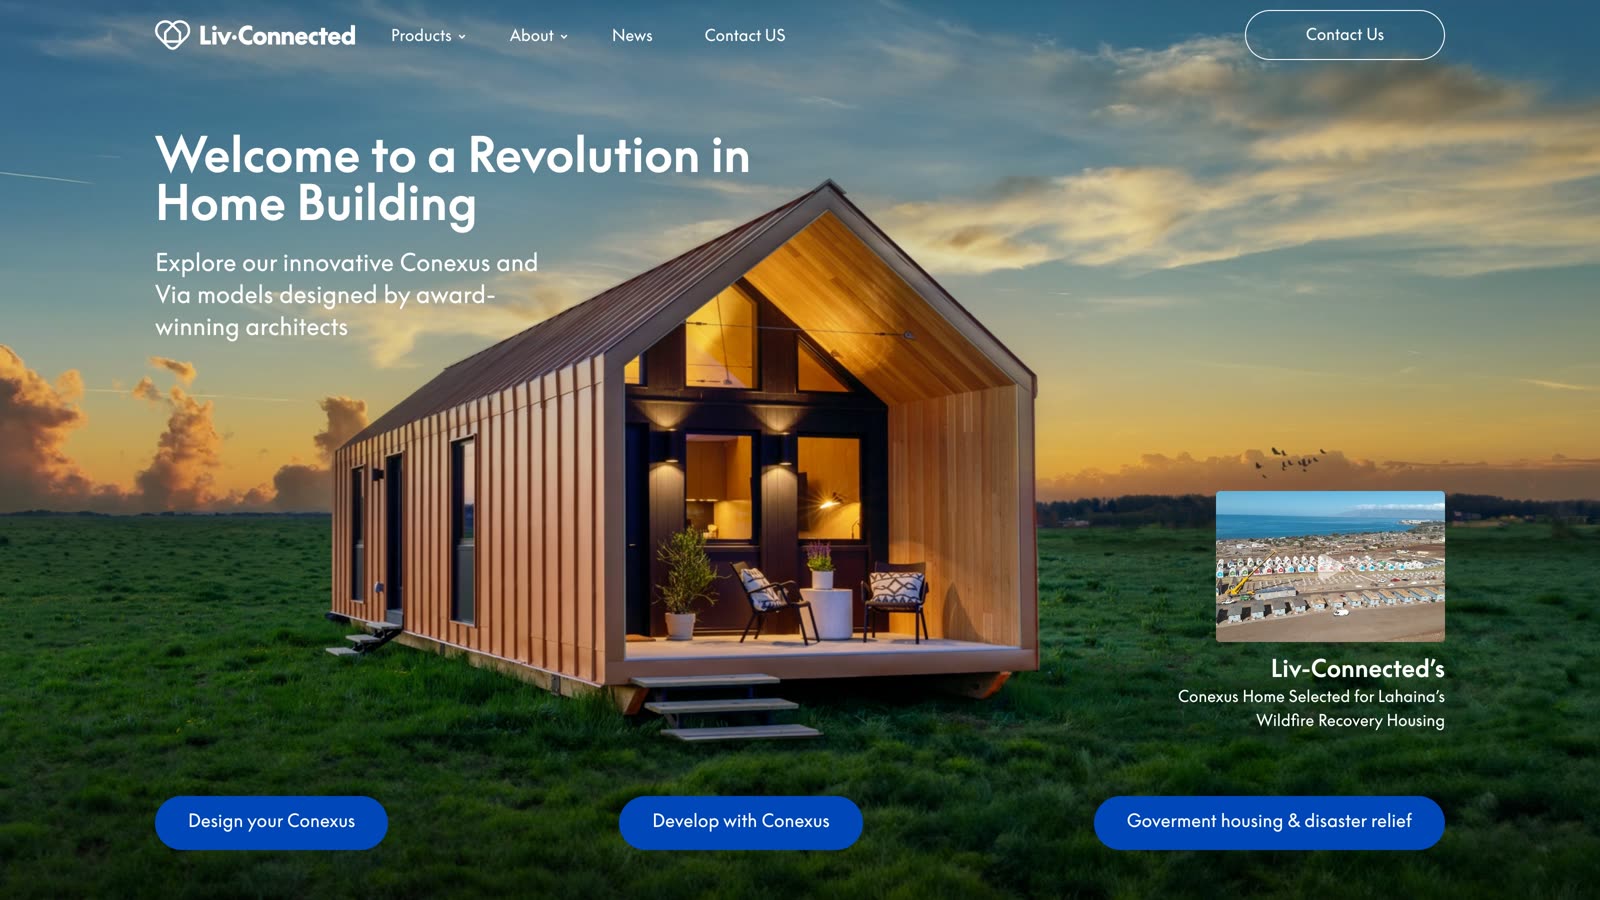
Three ways in
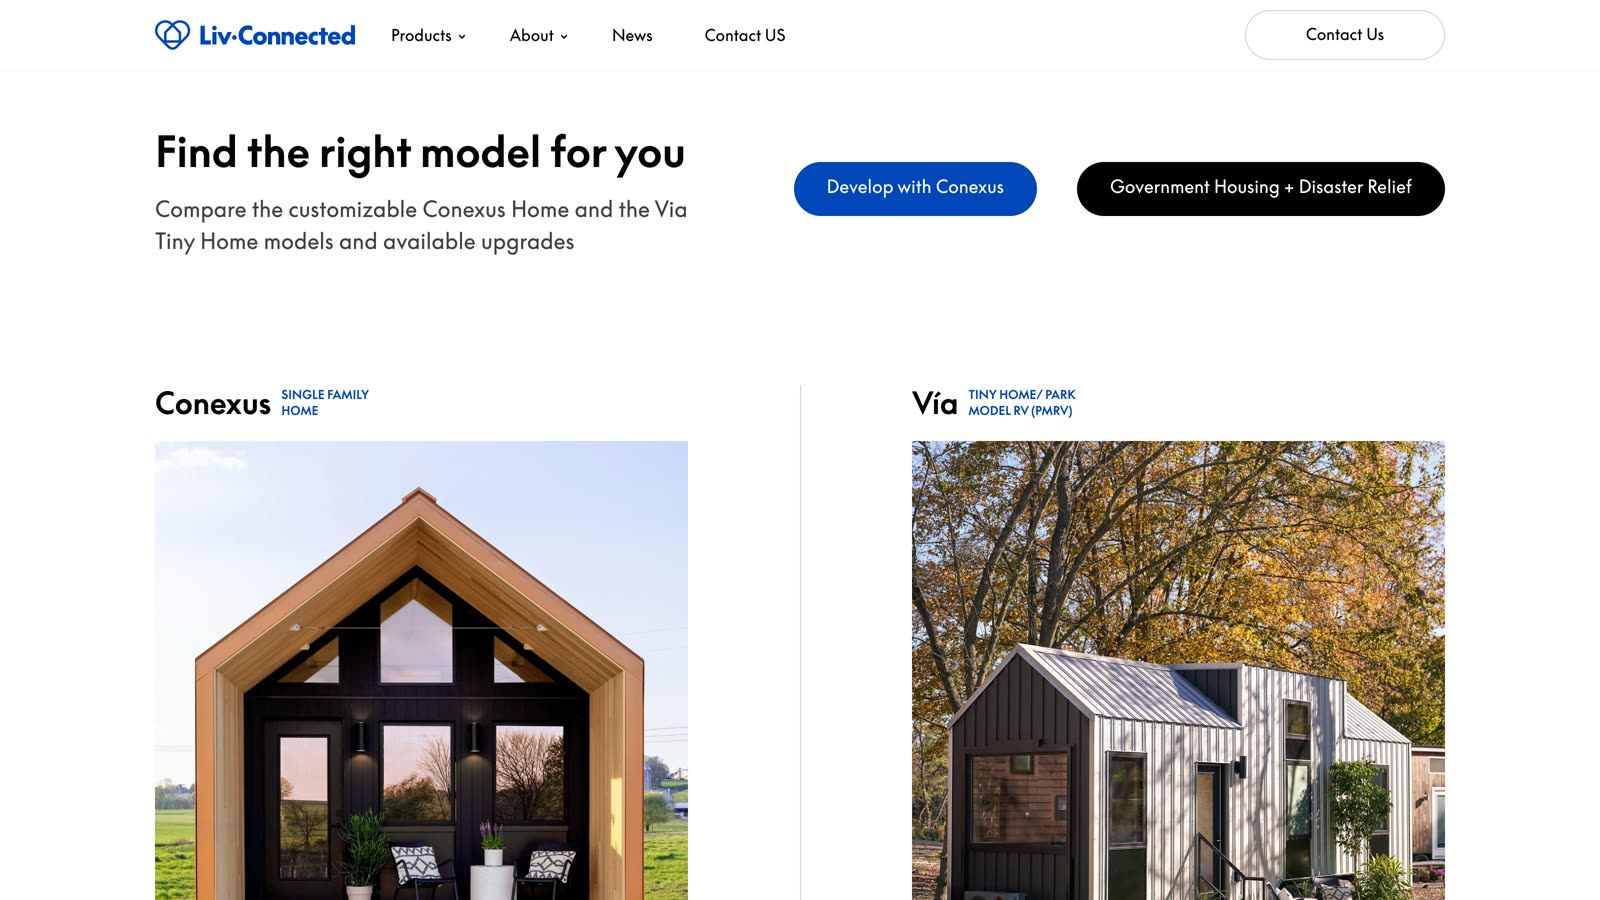
Both models
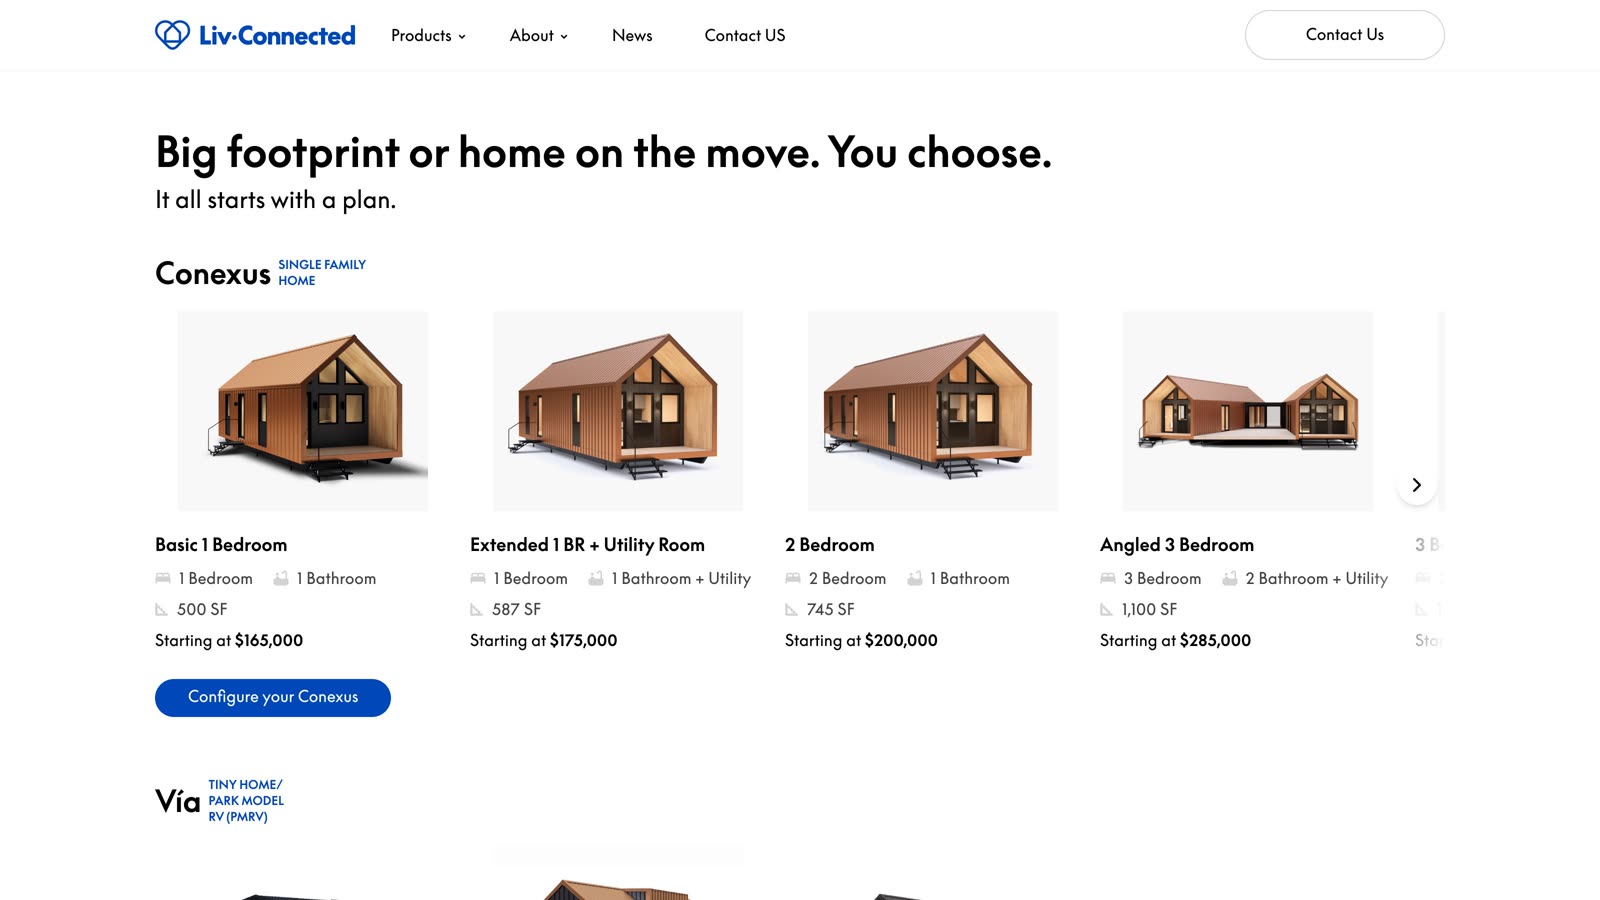
Plans and prices
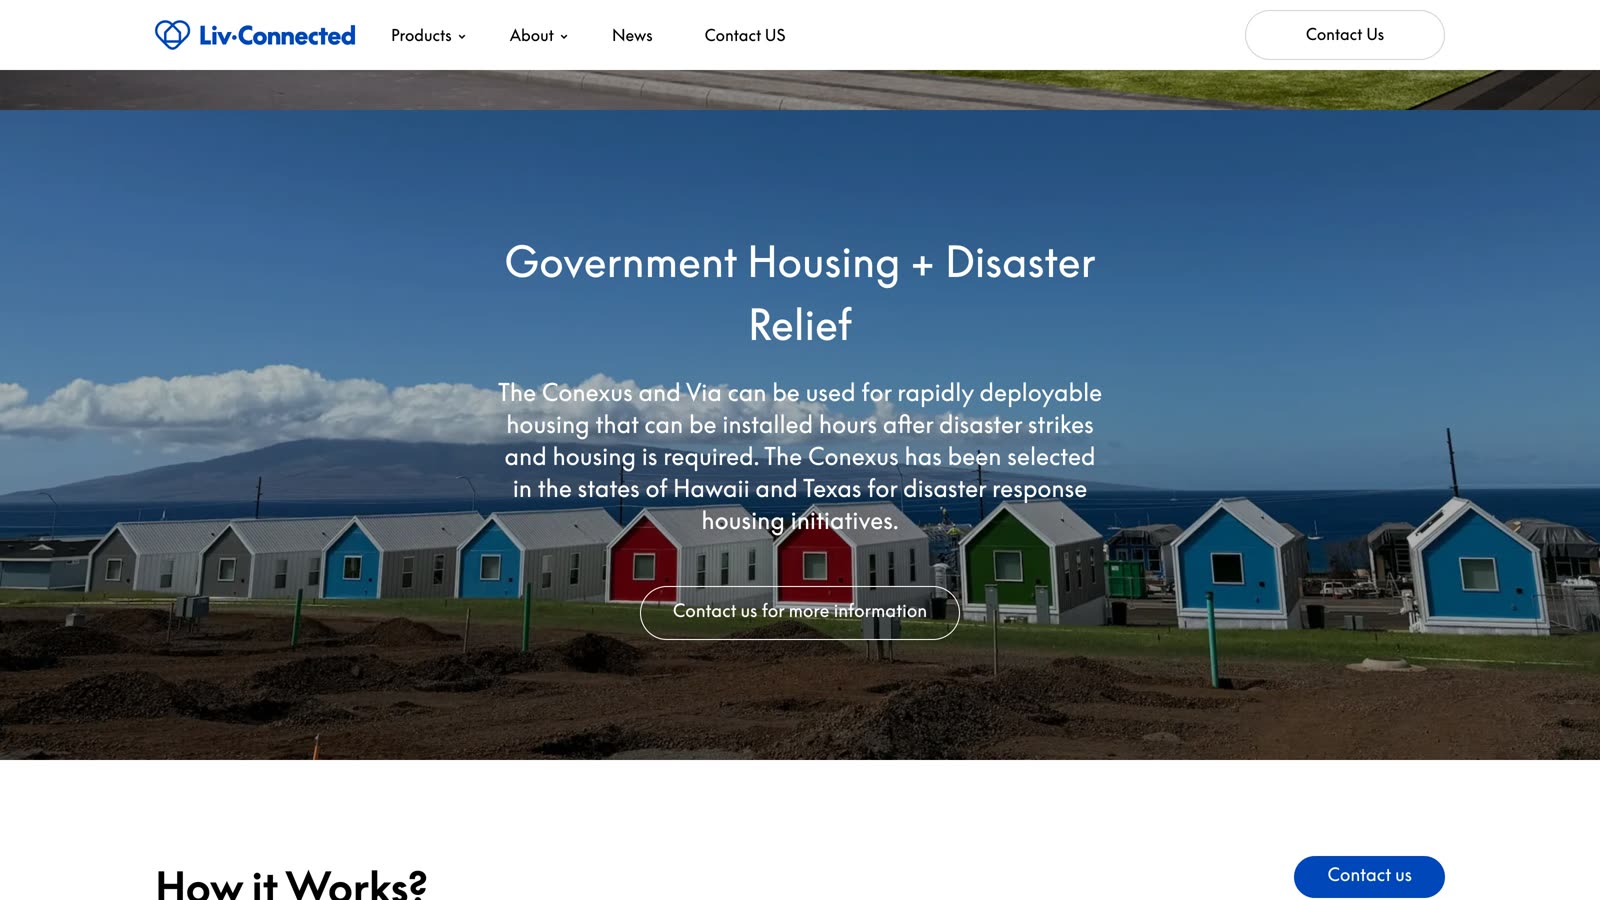
Disaster relief
Why modular
Move in
Every finish, rendered.
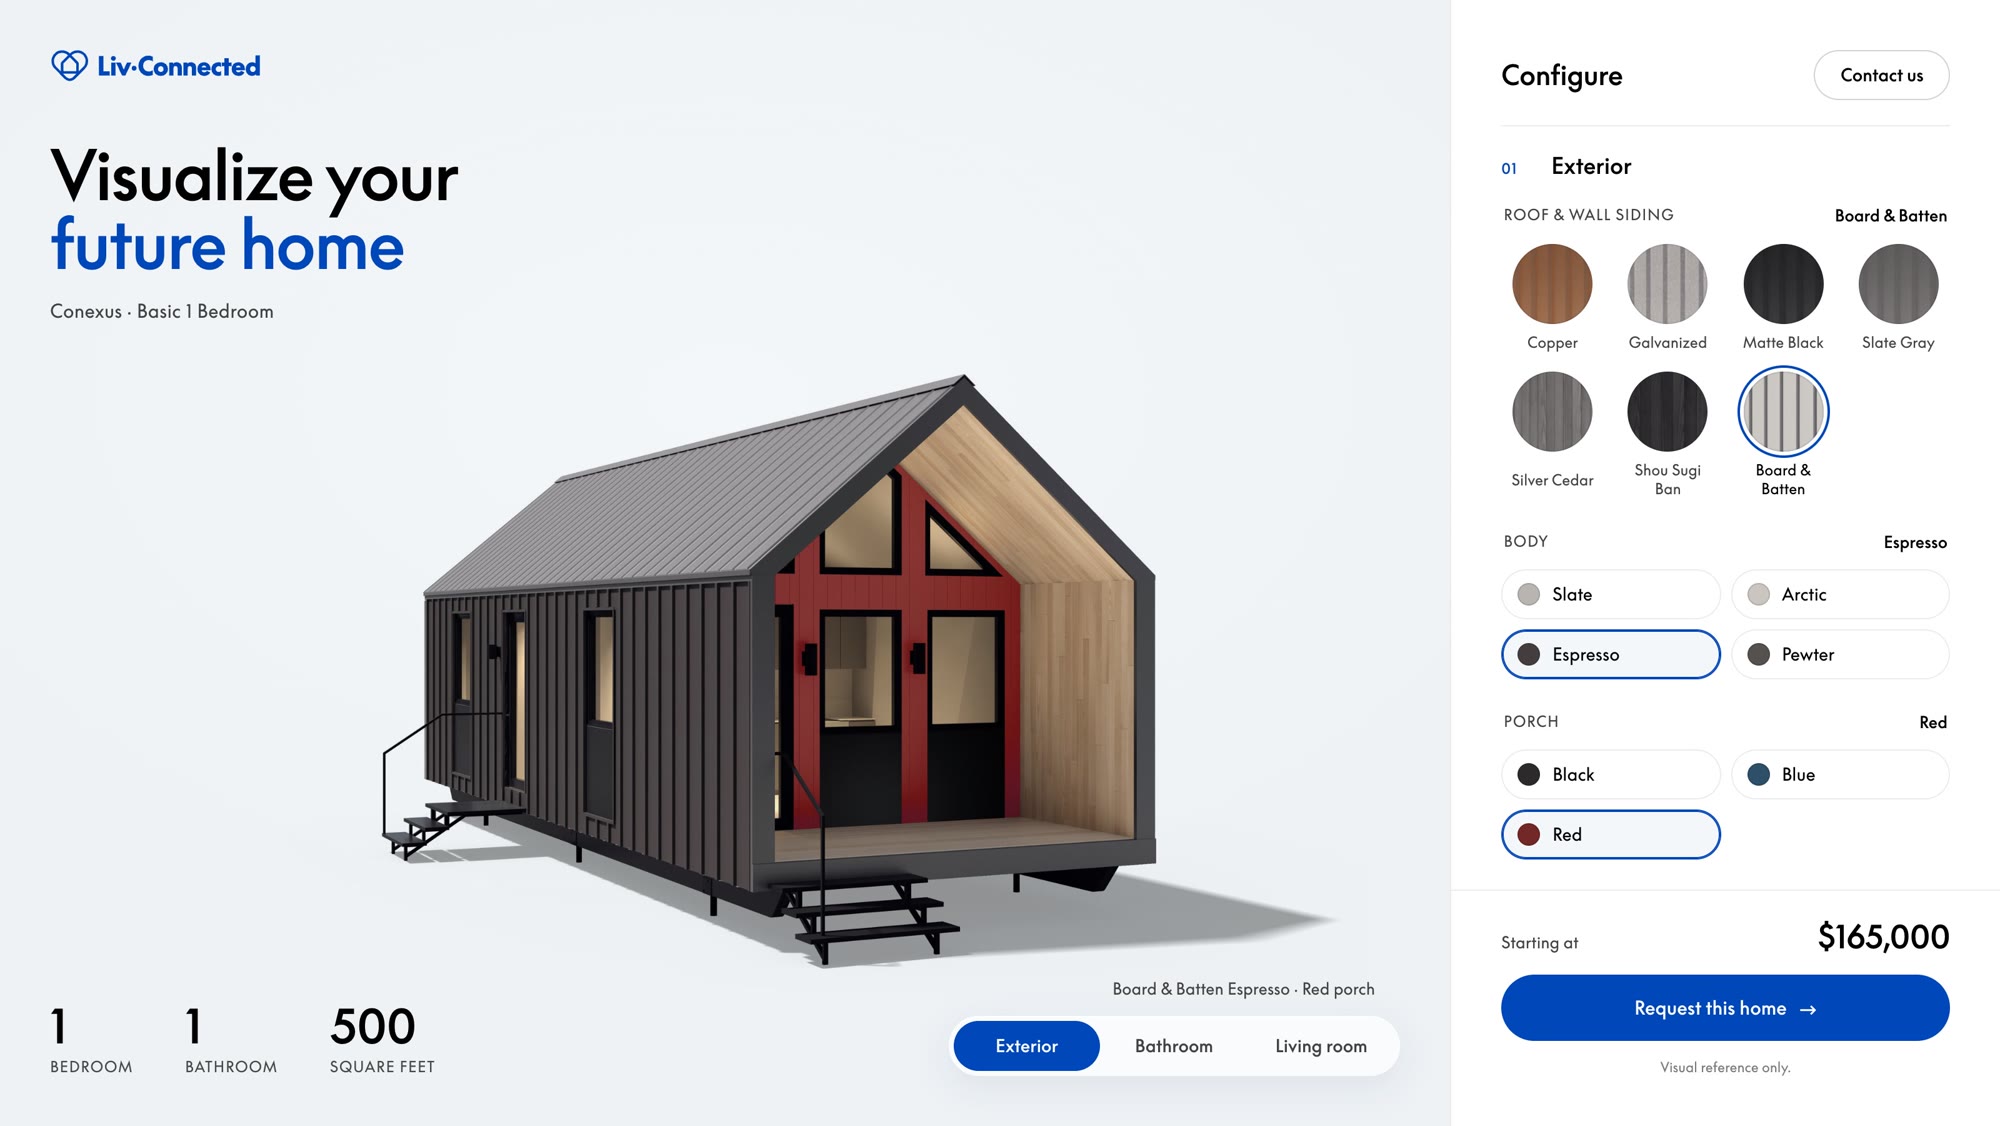
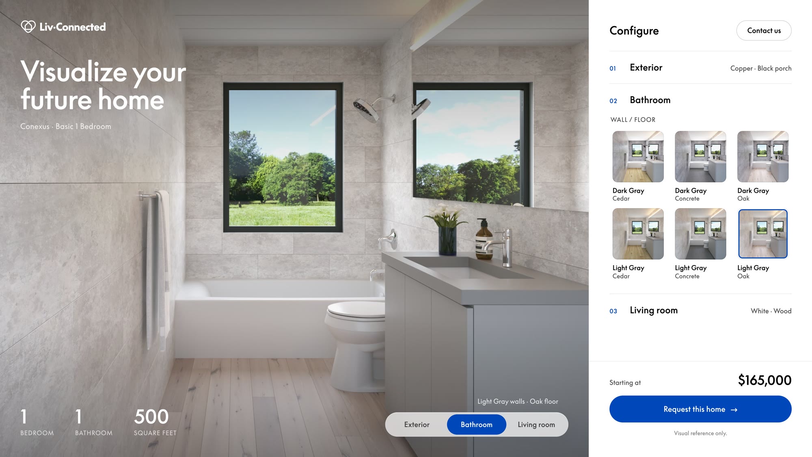
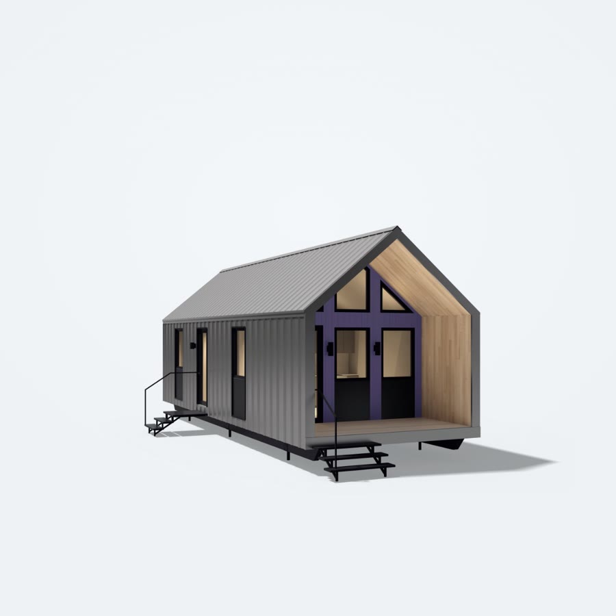
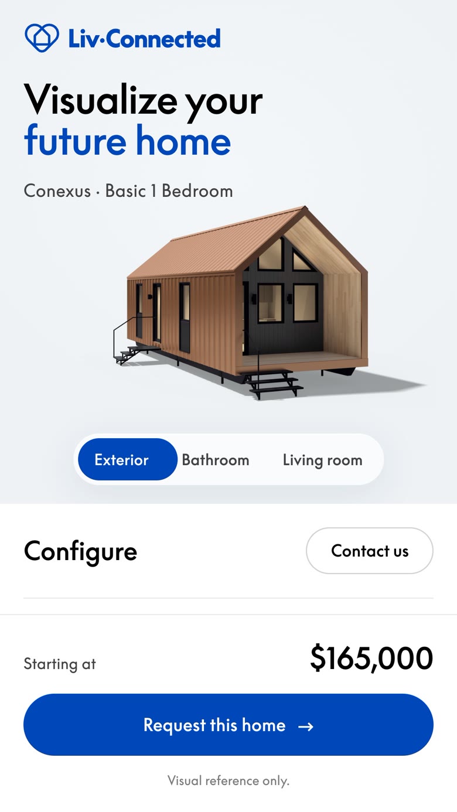
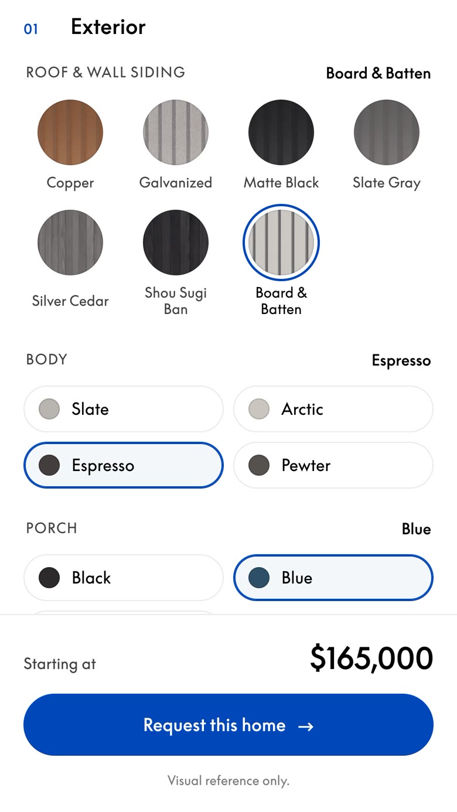
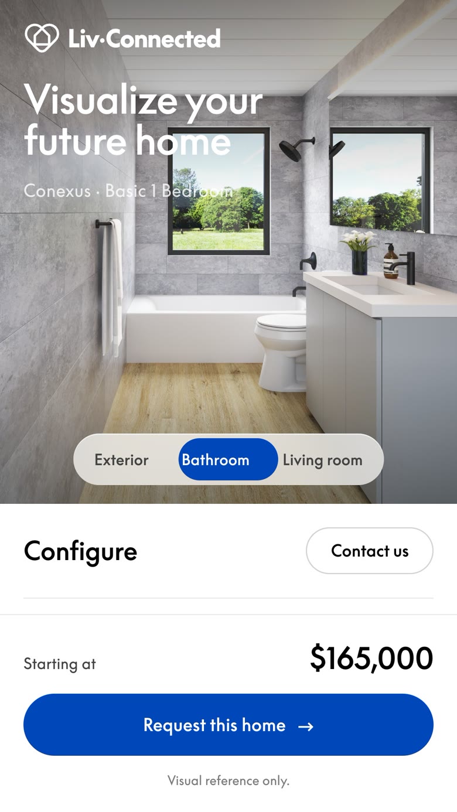
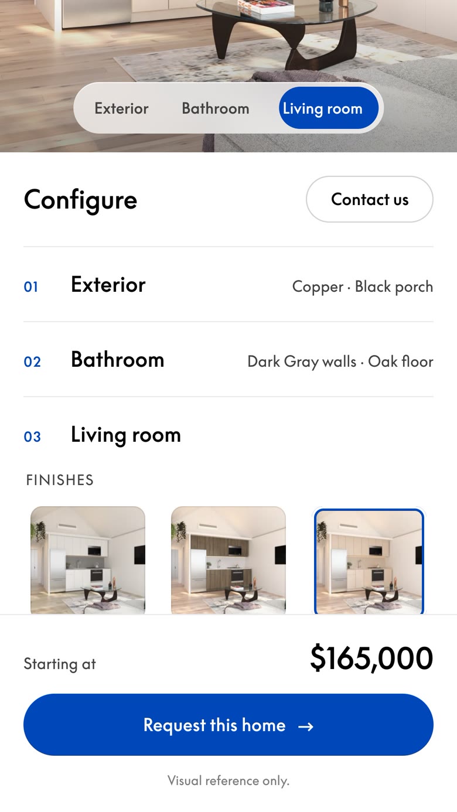
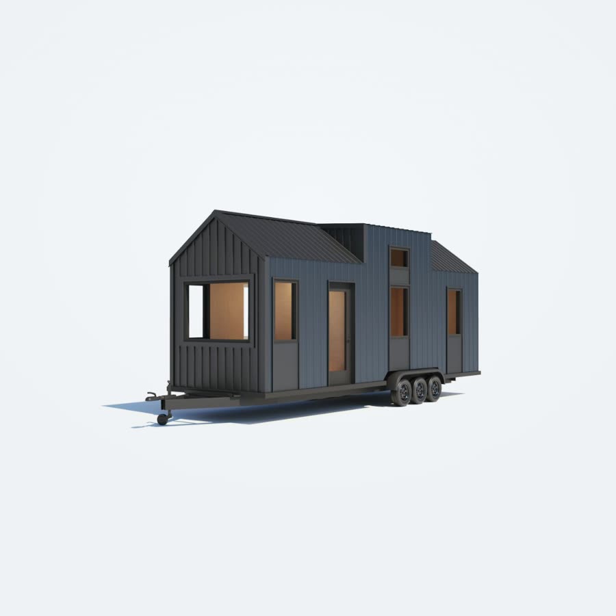
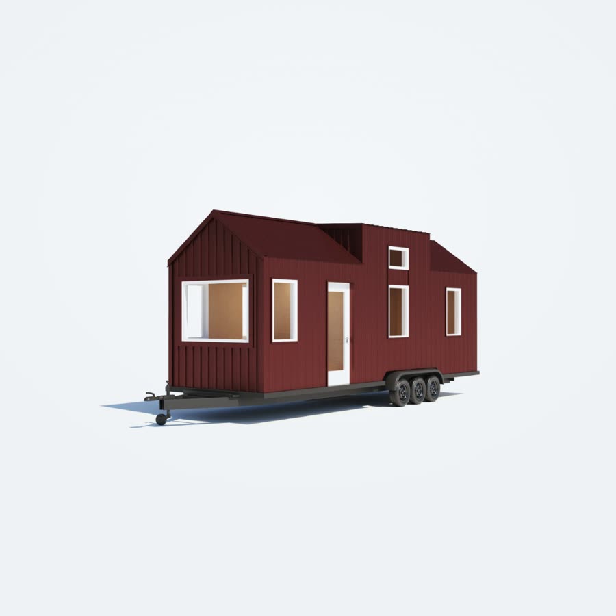
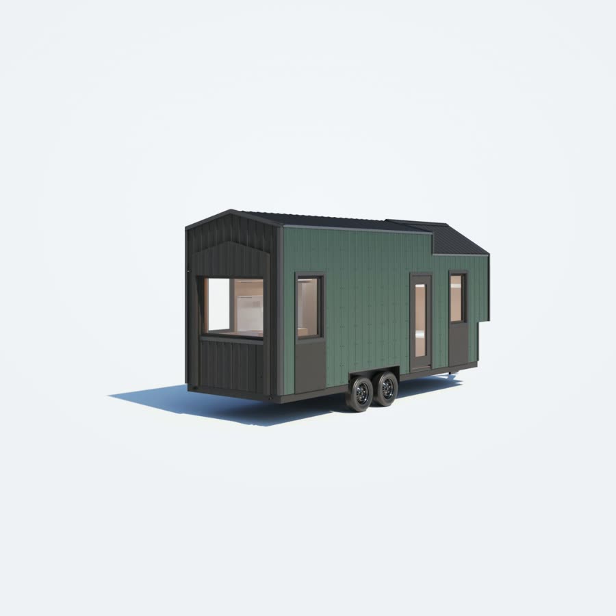
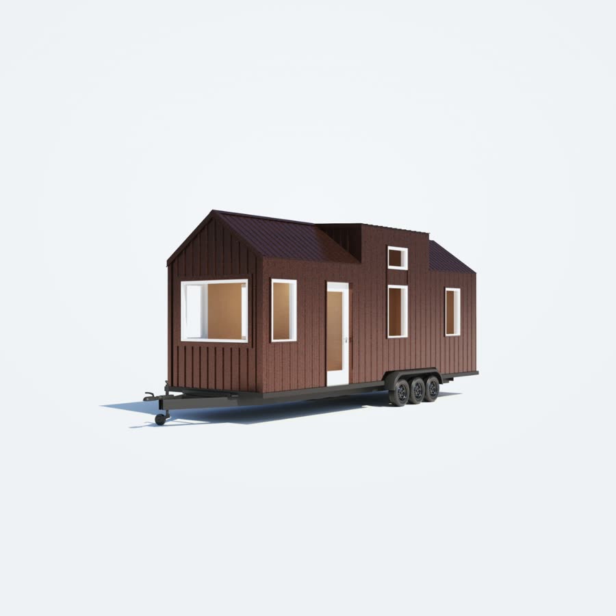
Seven sidings and their porch colors for the Conexus, three styles and twenty-seven finishes for the Vía, then six bathrooms and nine living rooms. Each choice swaps in a full render of the house in those materials.
The exterior, the bathroom and the living room each keep their own choice. The price and the request stay in view the whole time.
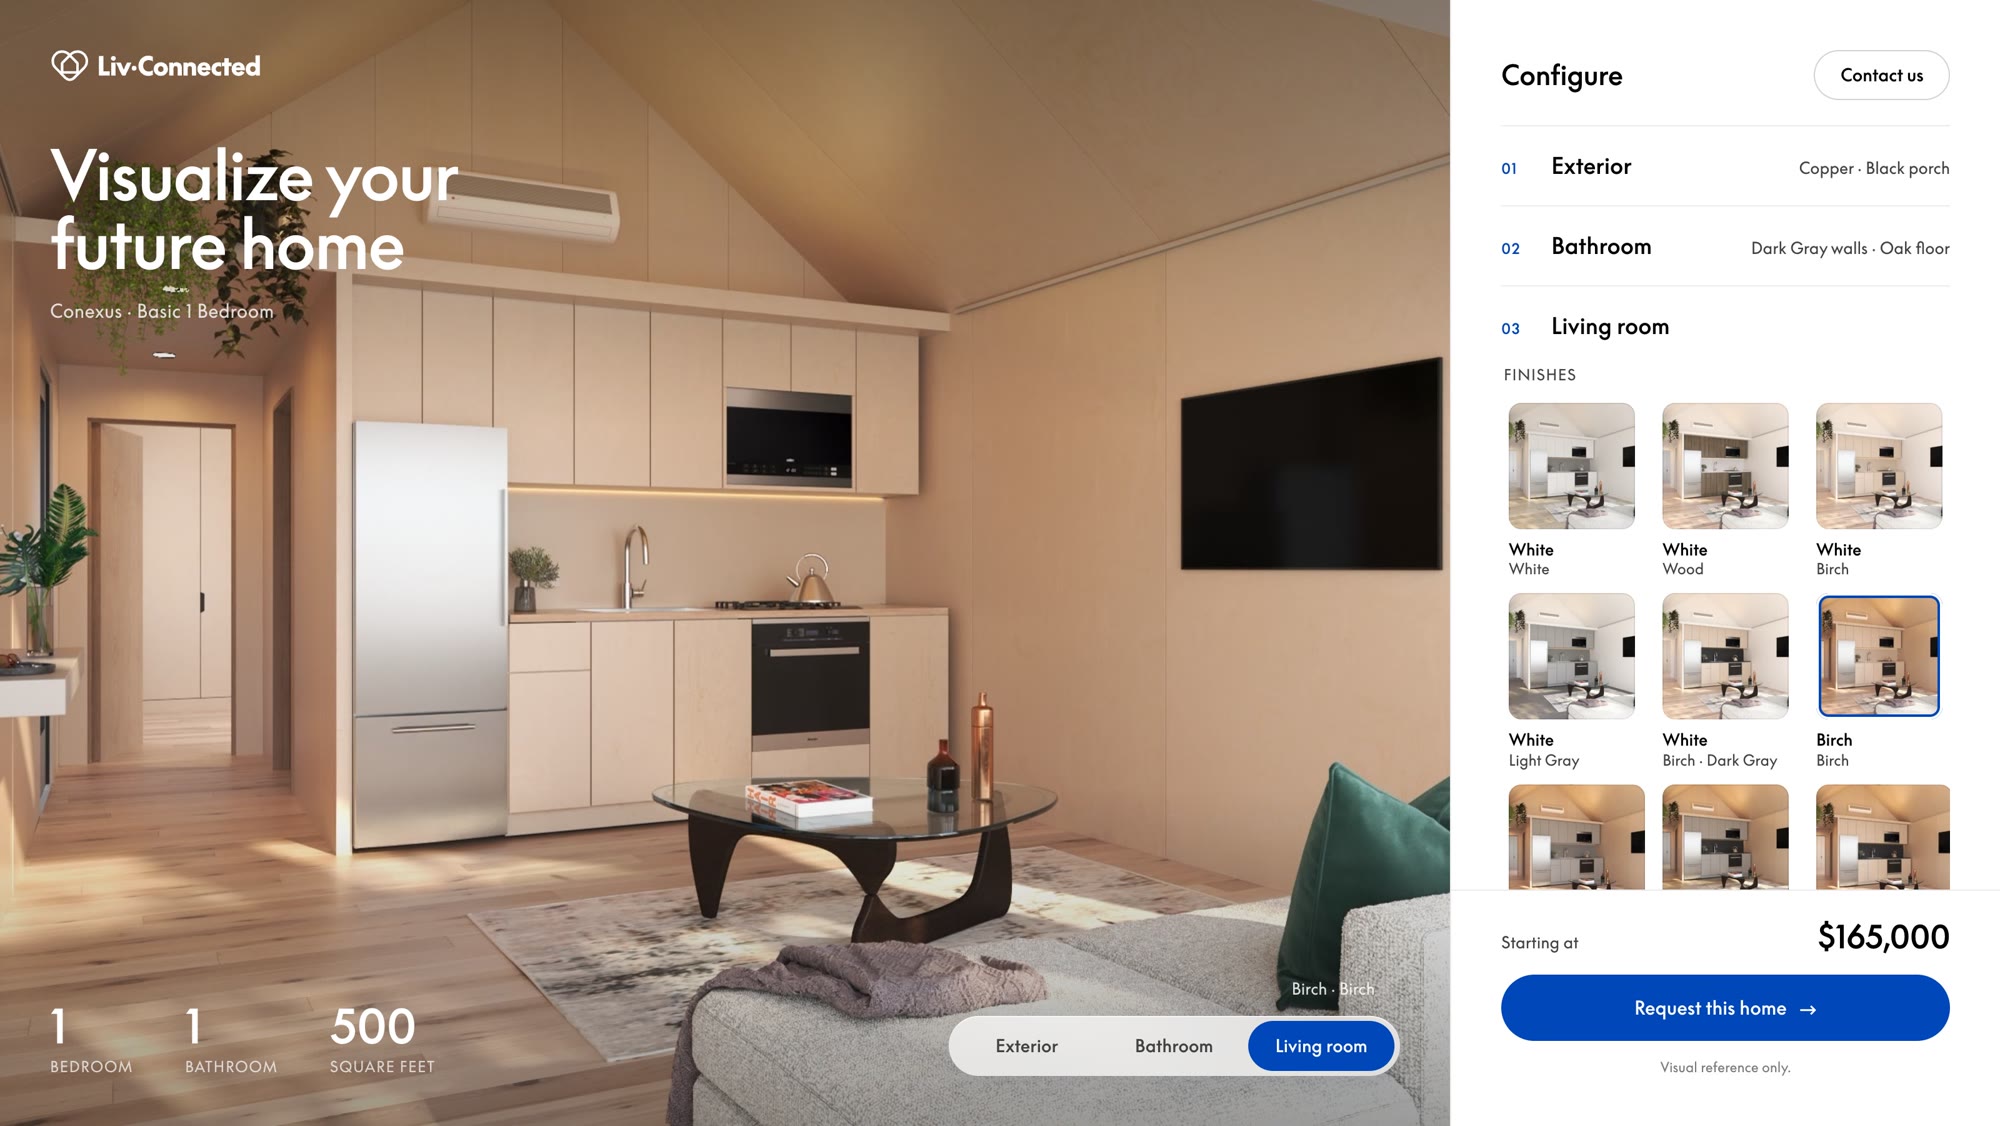
Thirty-seven ways to dress the same house.
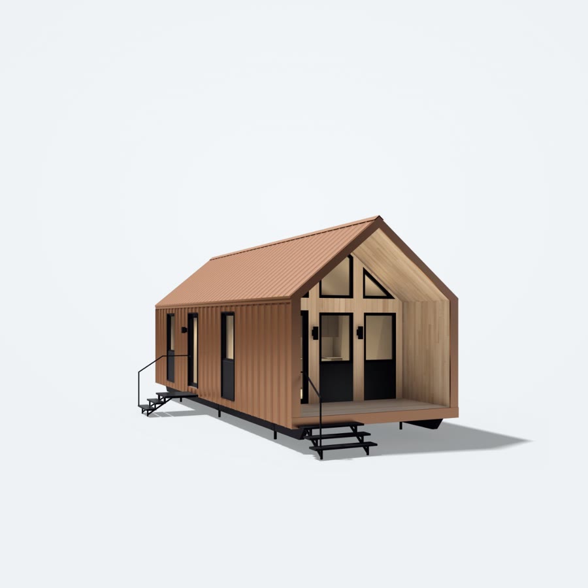
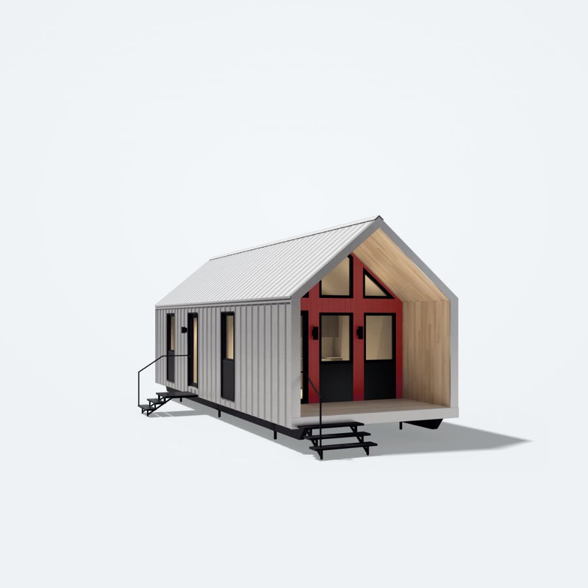
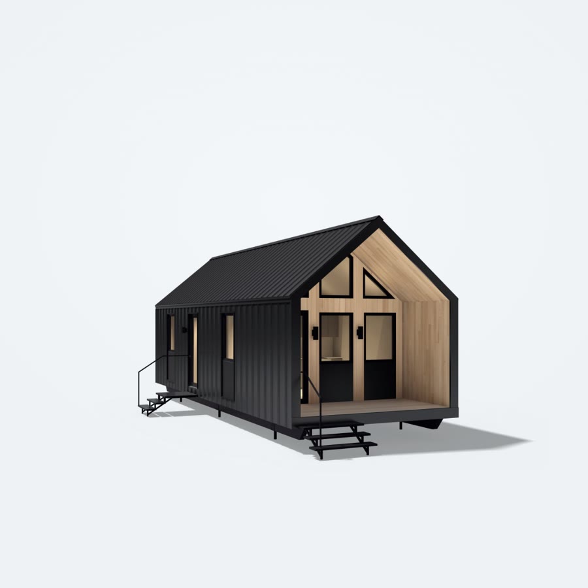
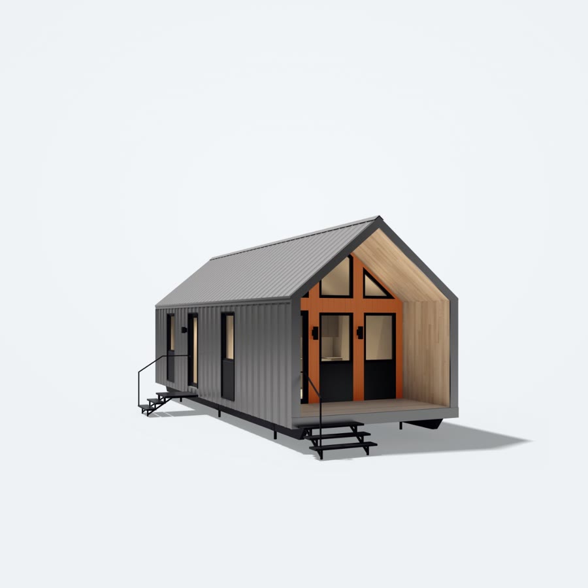
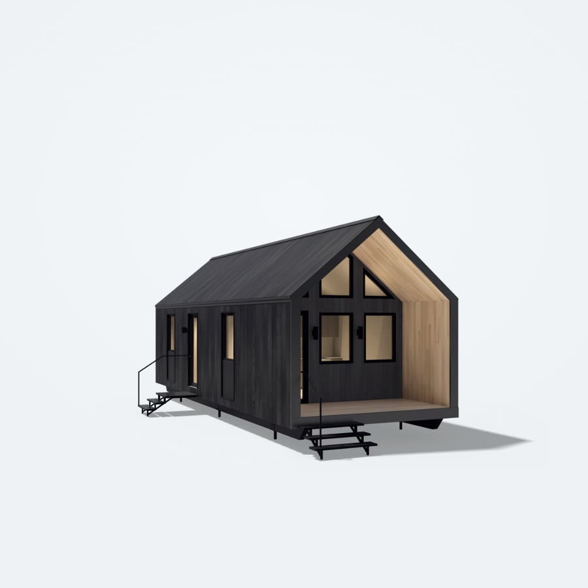
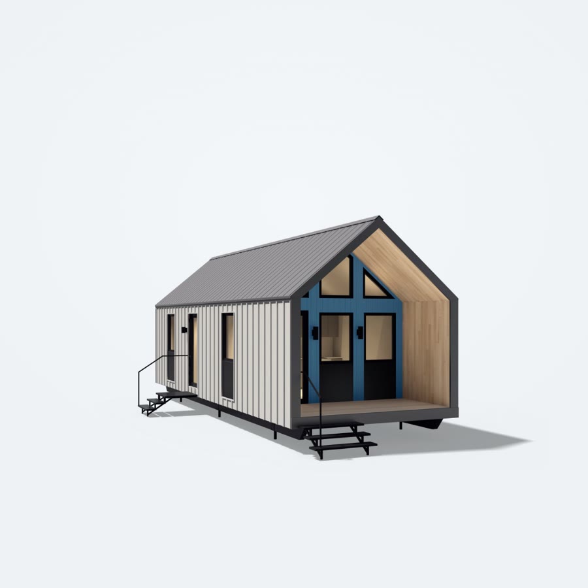
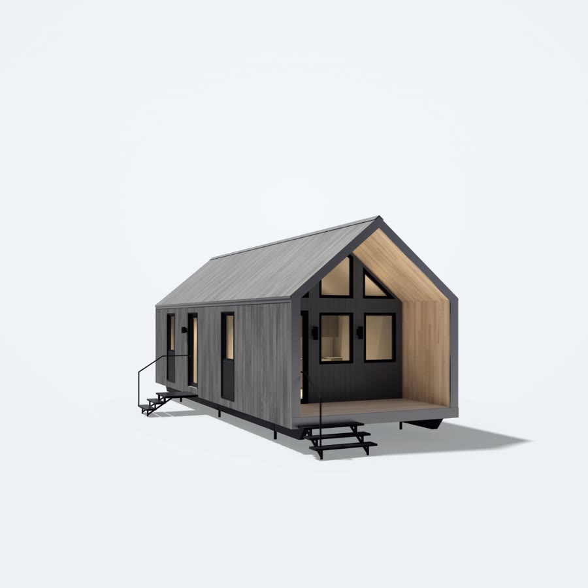
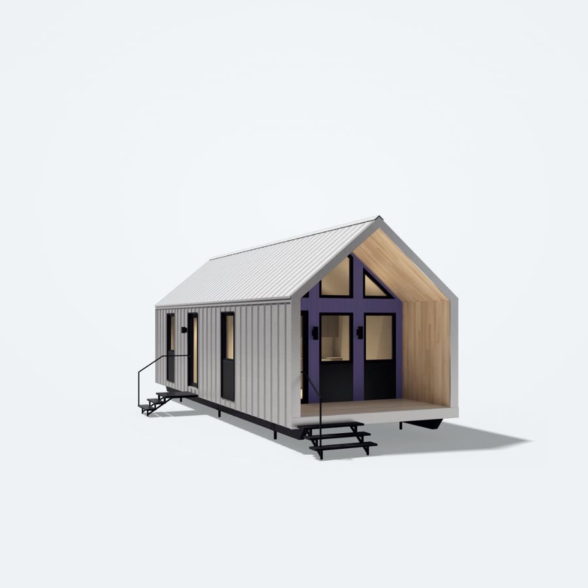
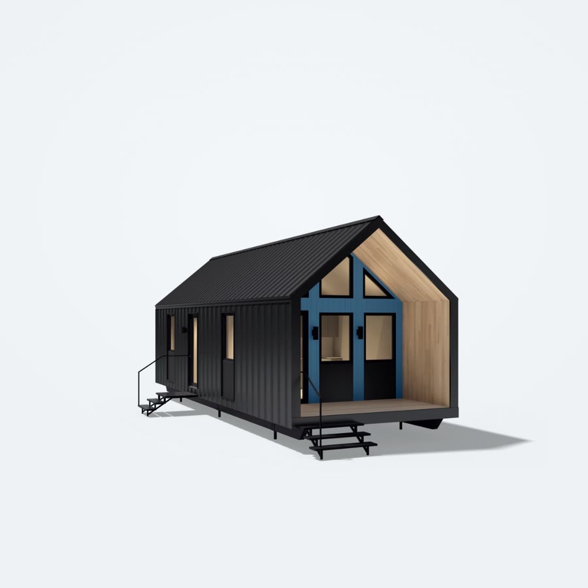
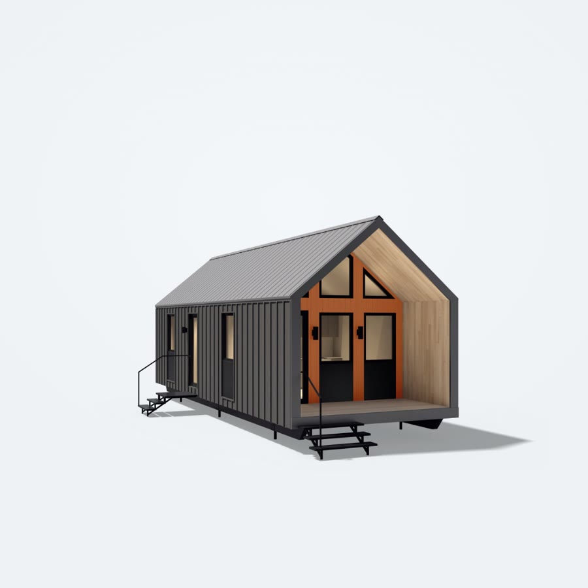
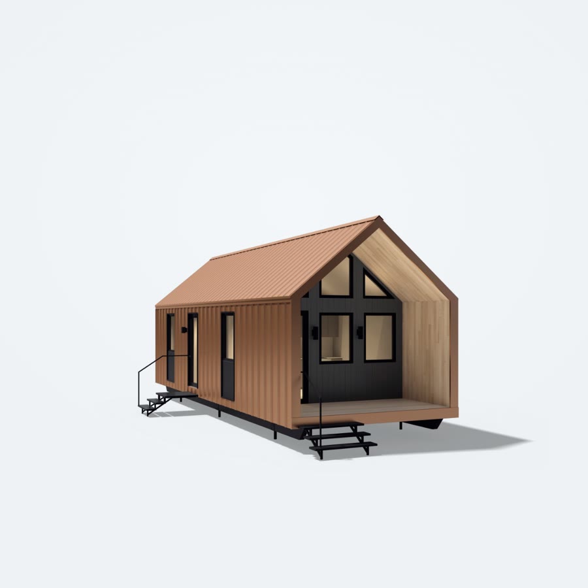
The same tool, on wheels.
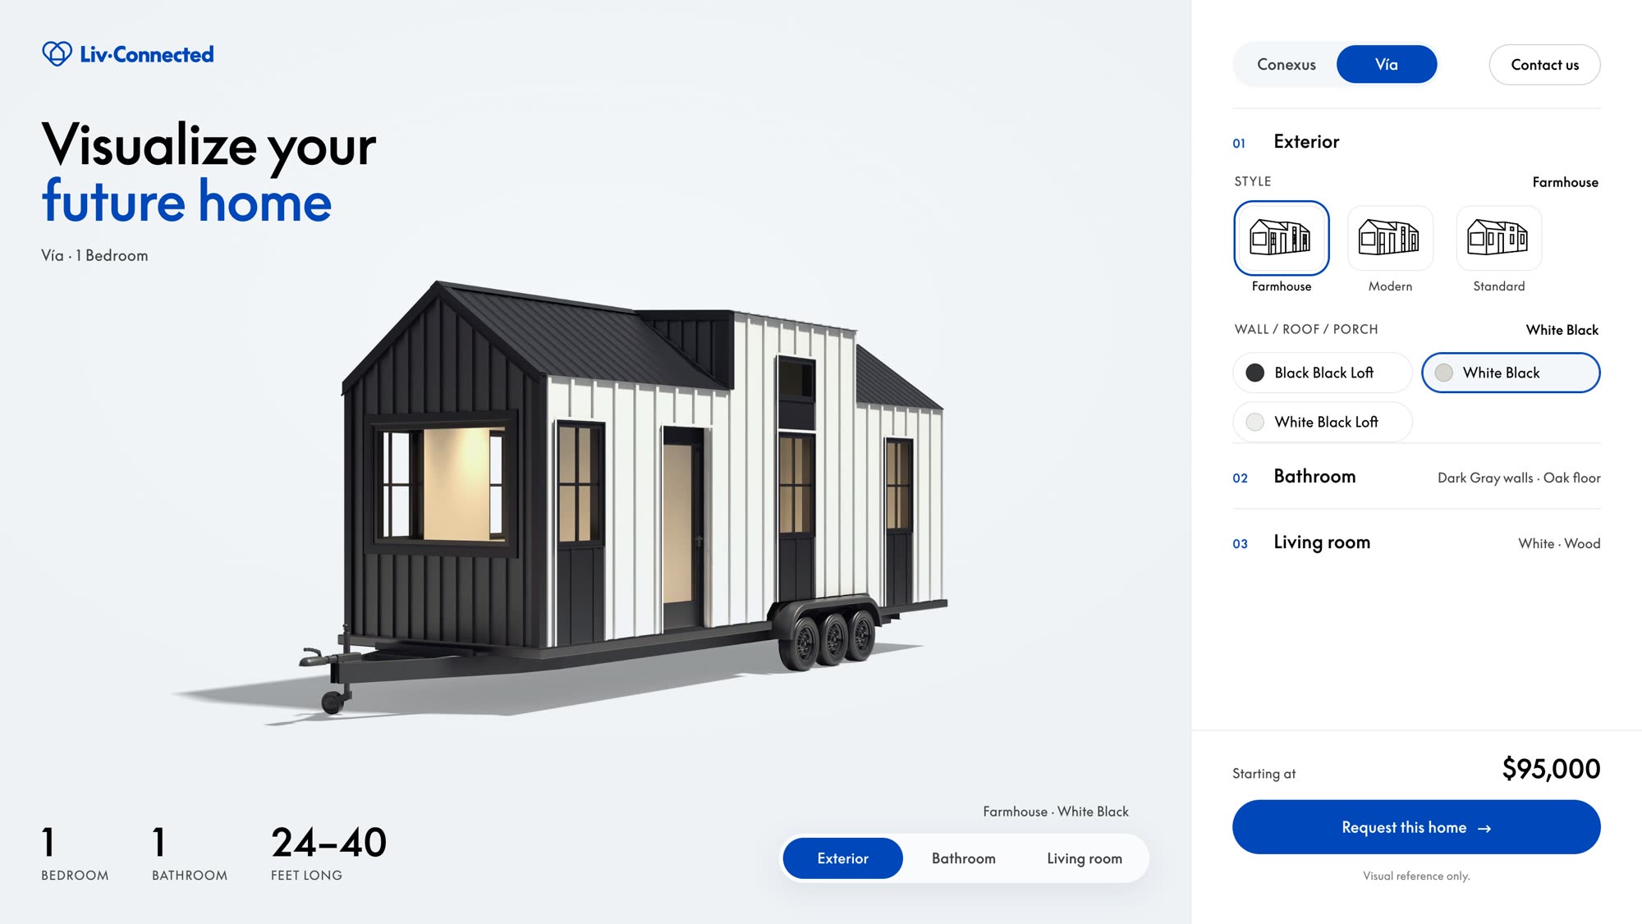
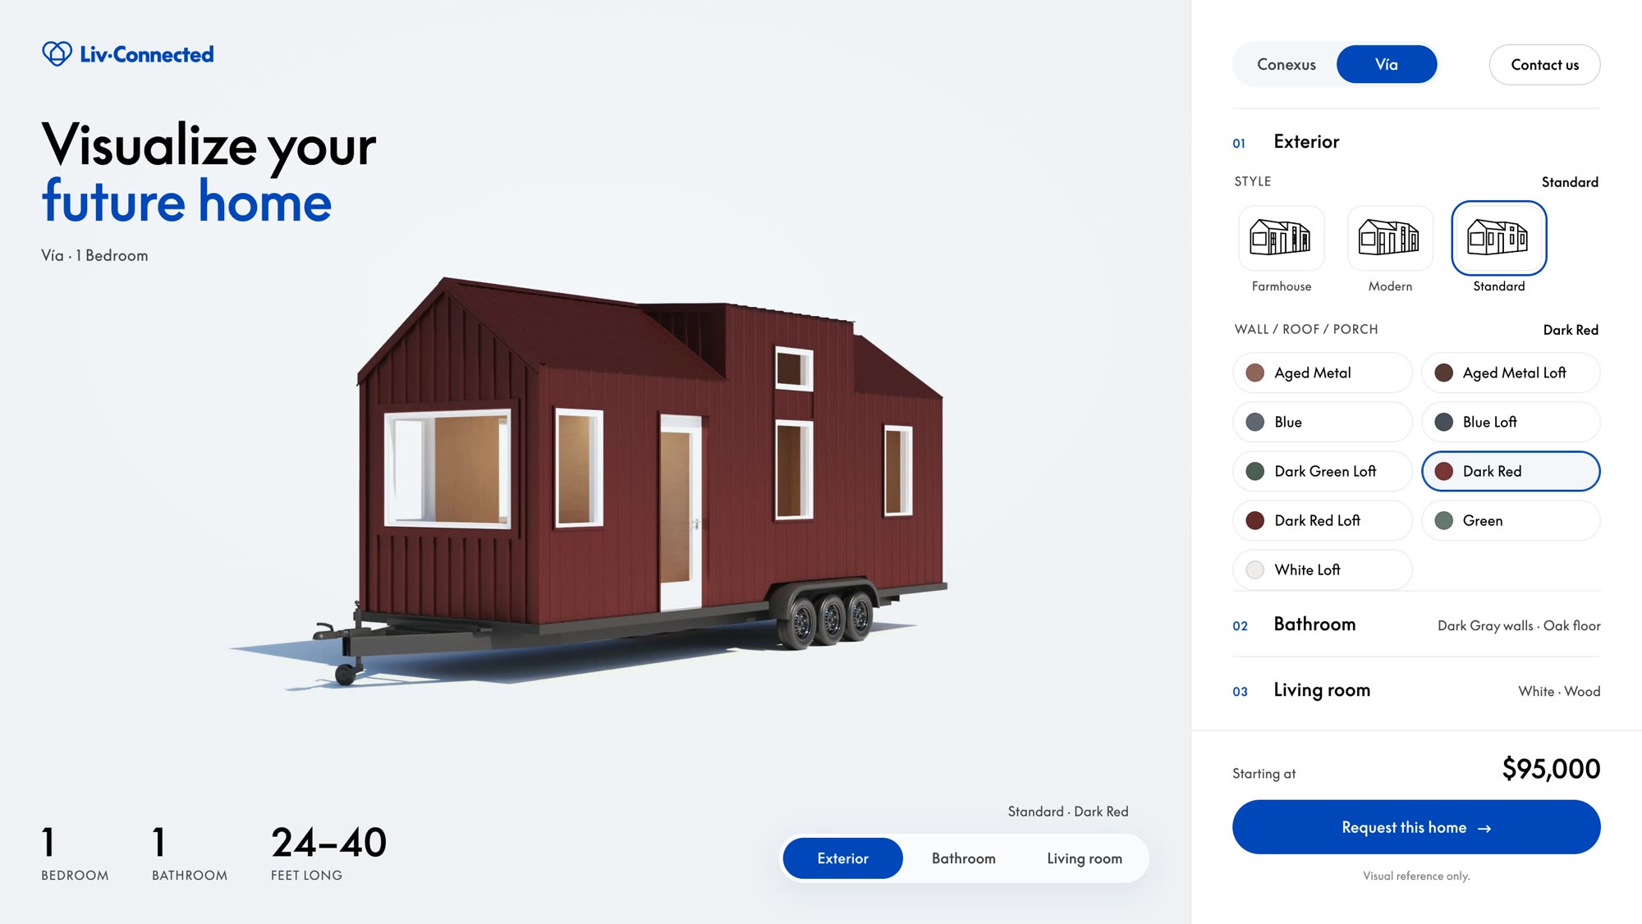
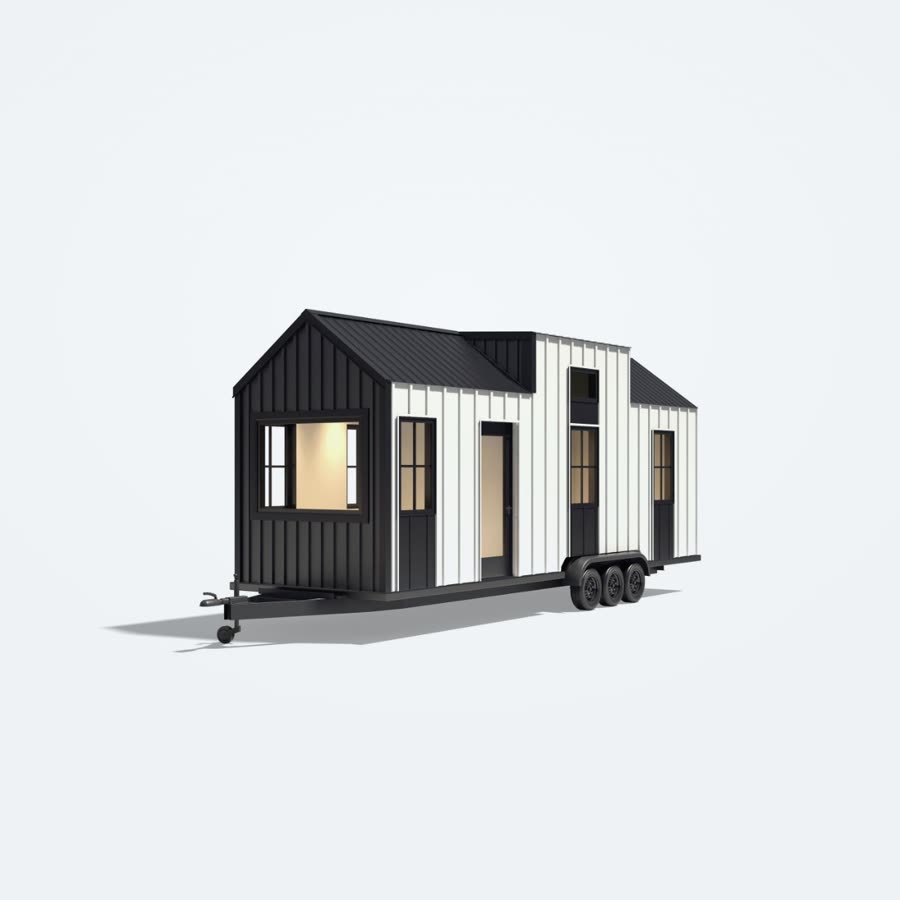
The Vía, their tiny home, takes its own path through the configurator: one of three styles first, then its finish, with the price set by the plan, with or without a loft.
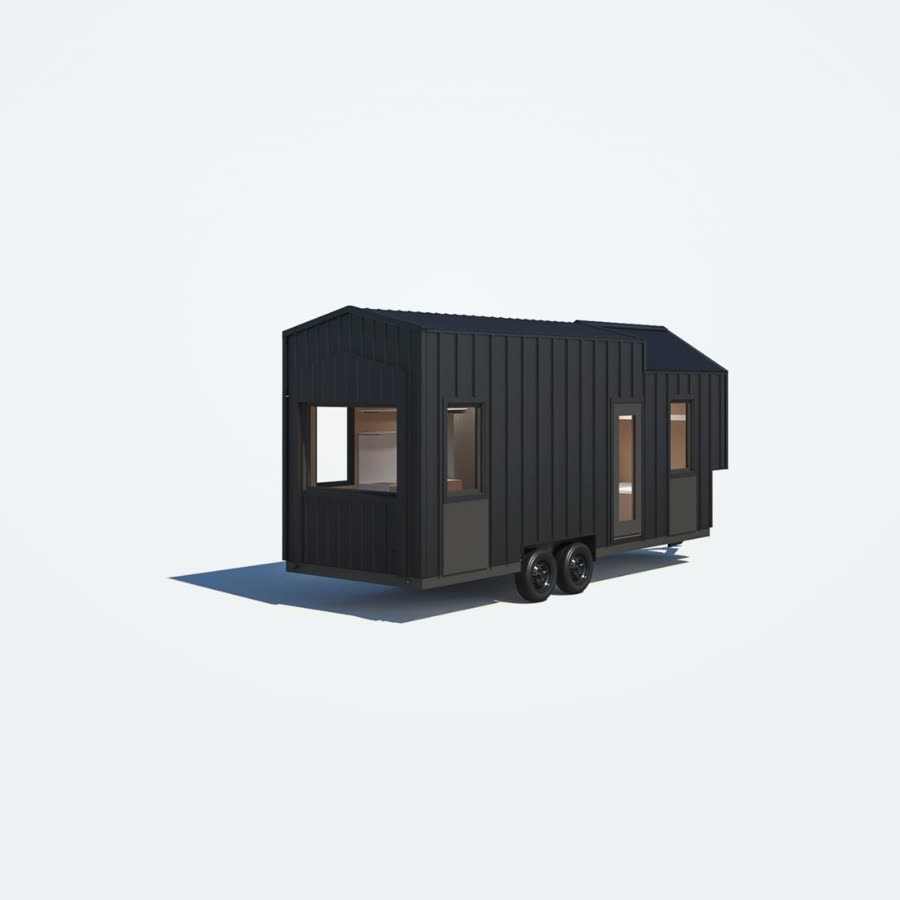
And the real thing, once it's built.
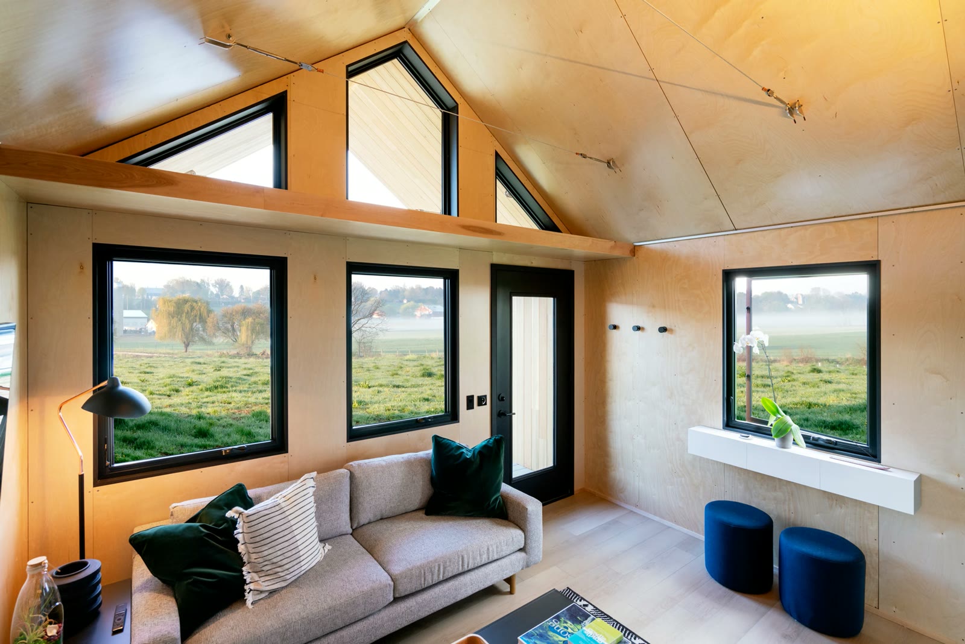
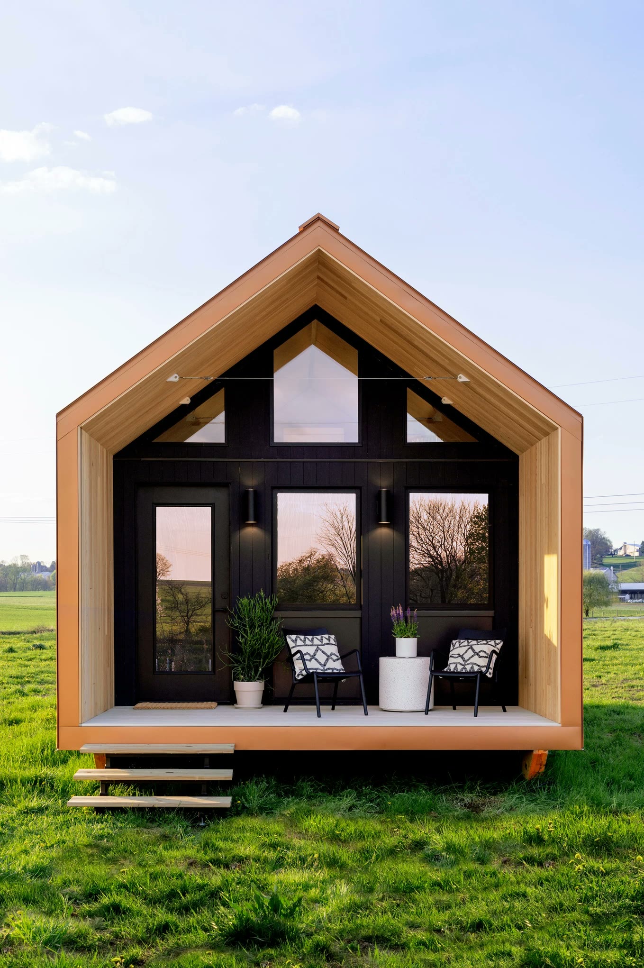
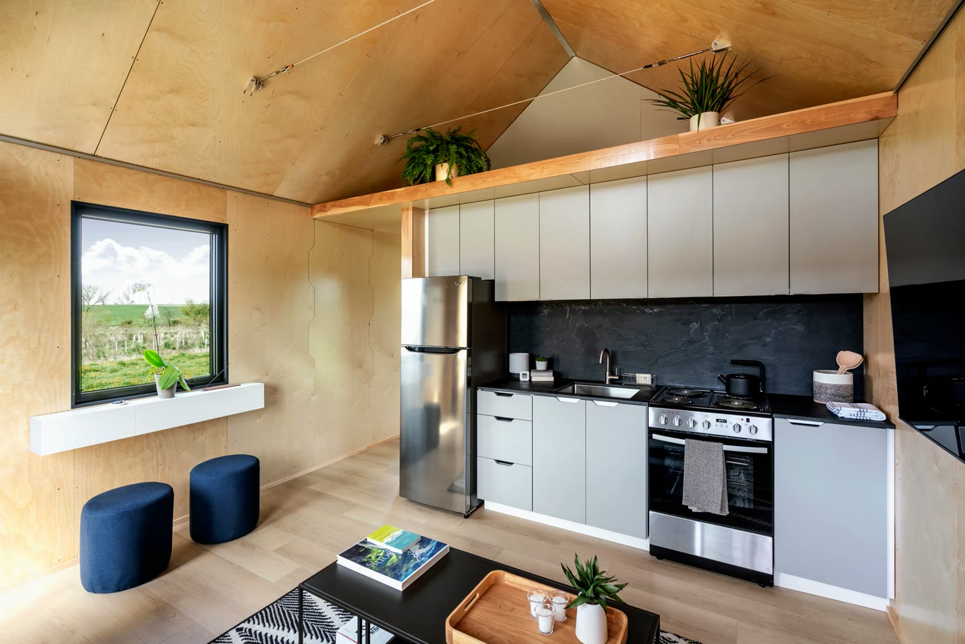
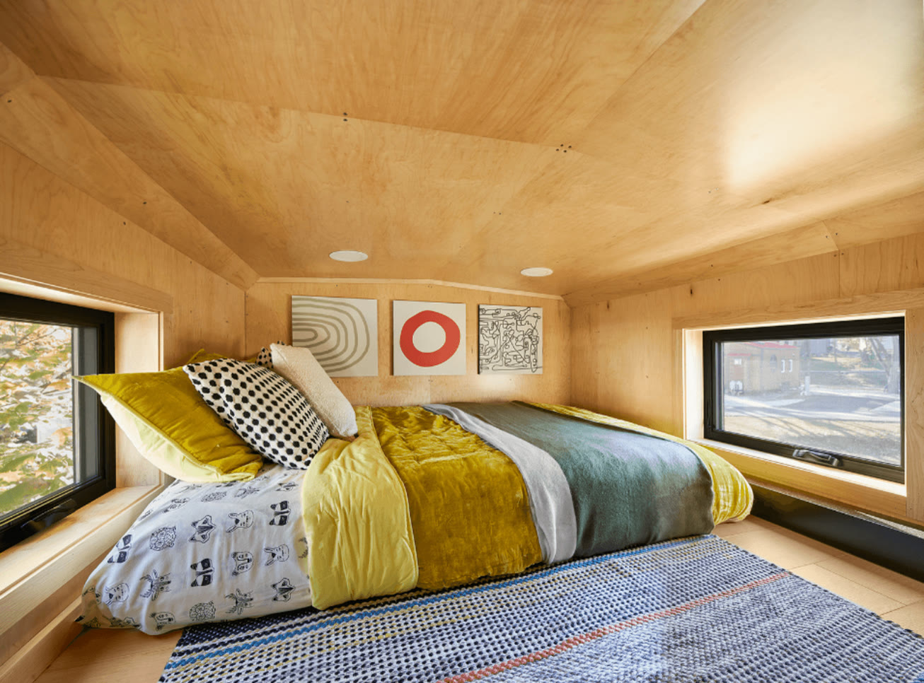
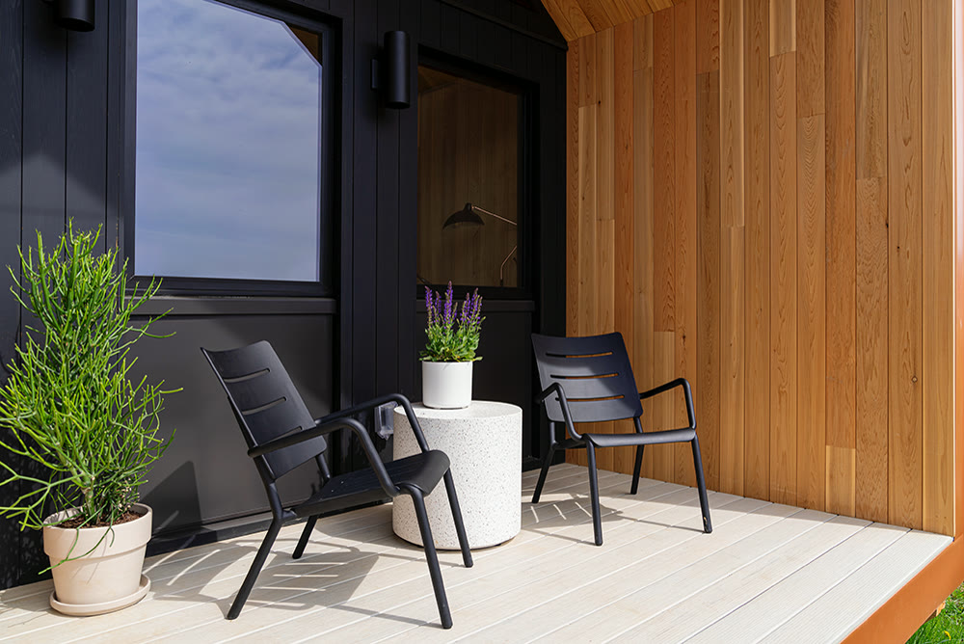
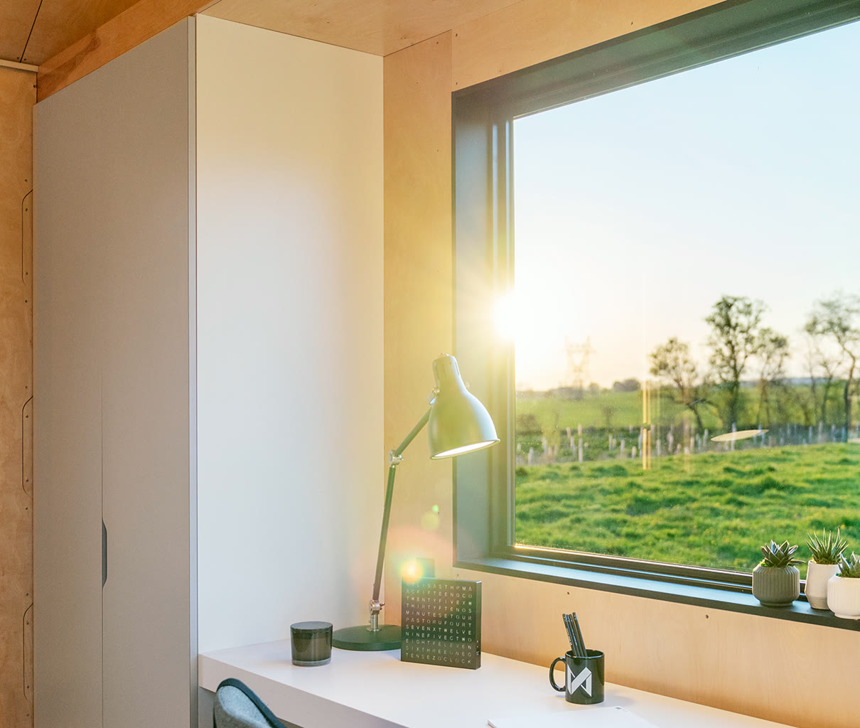
Liv·Connected builds the homes. We built the place where people first picture living in one.
See it live at liv-connected.com (opens in a new tab)